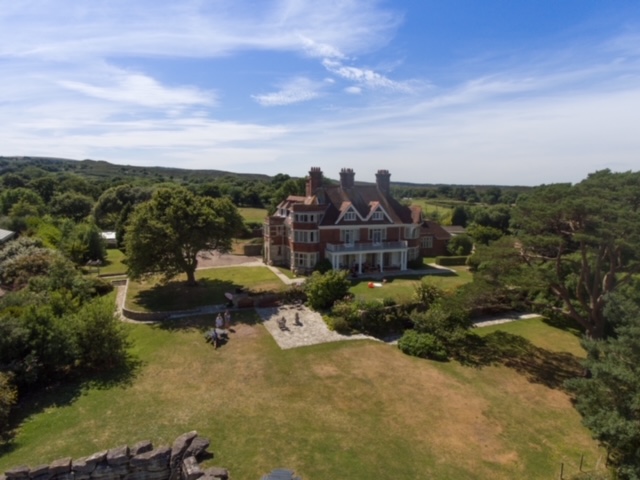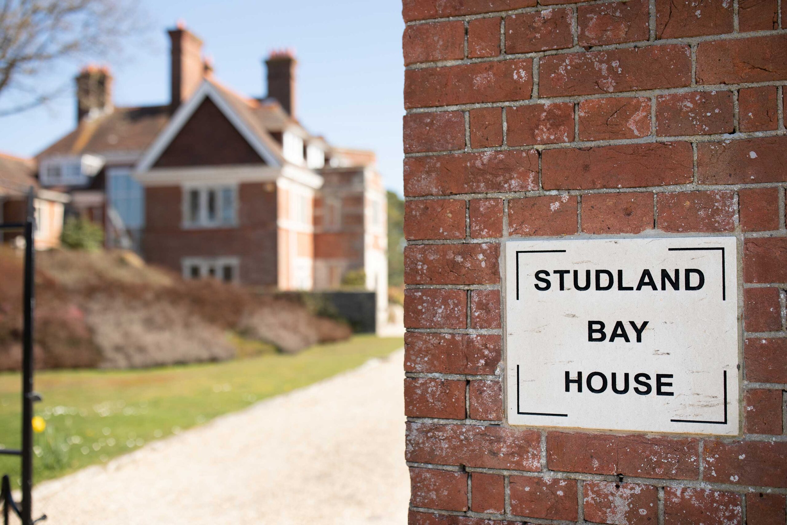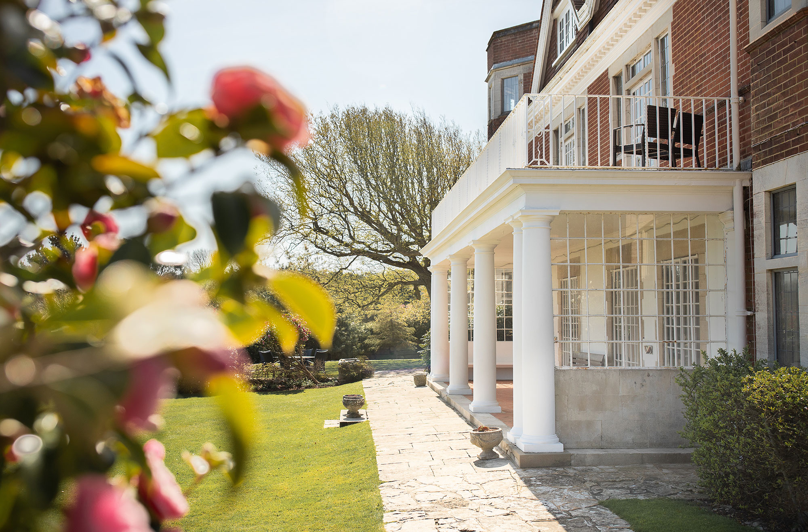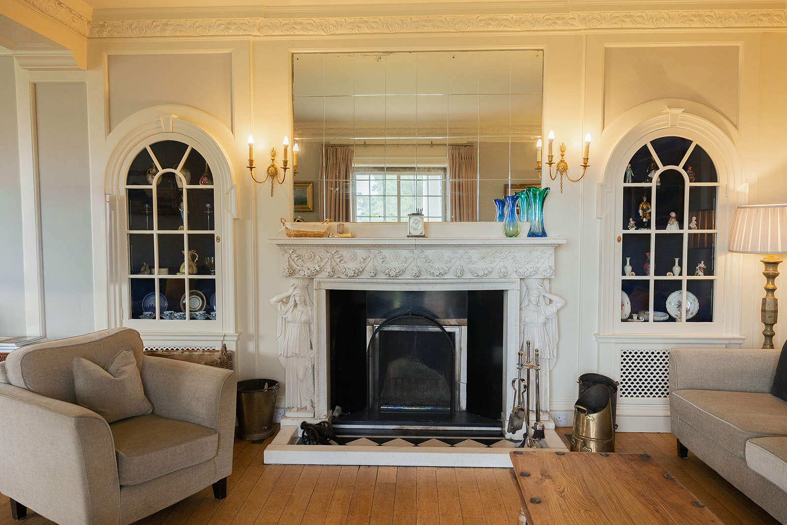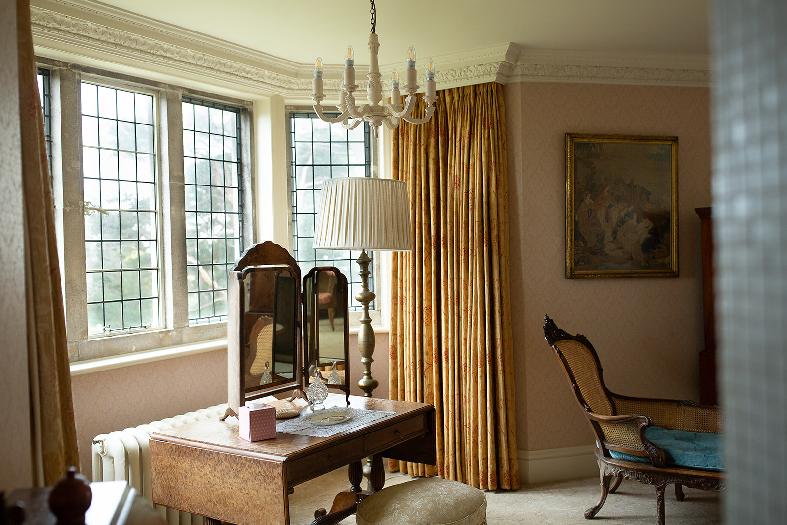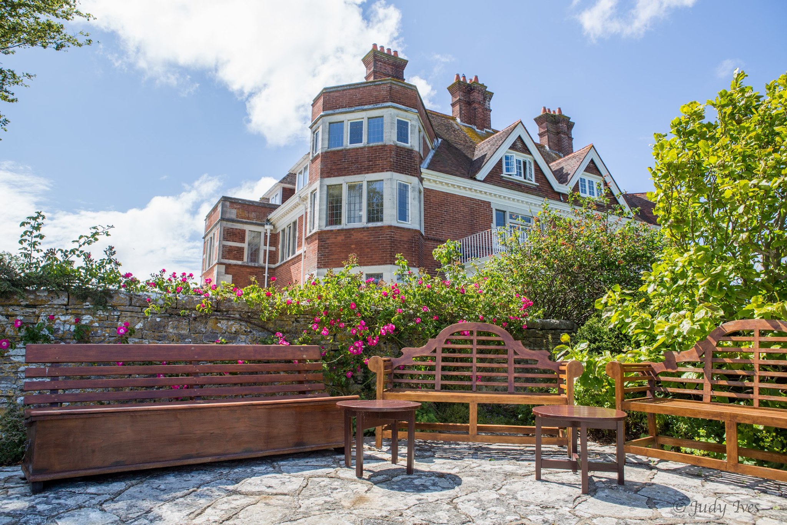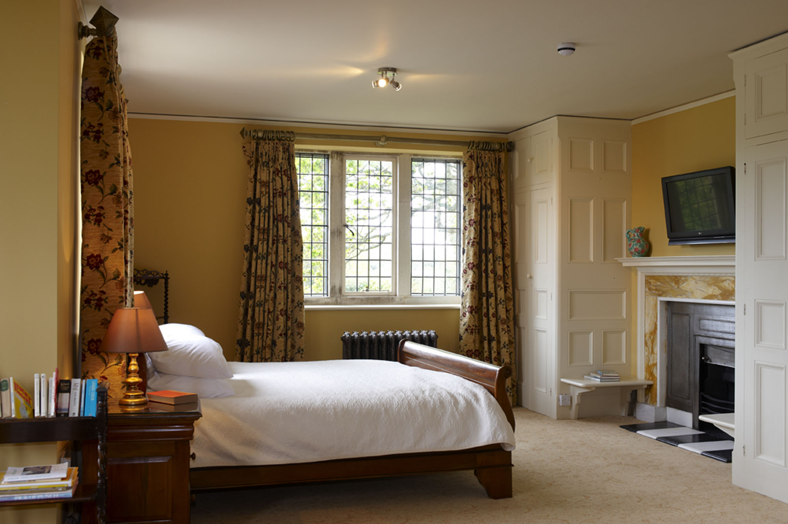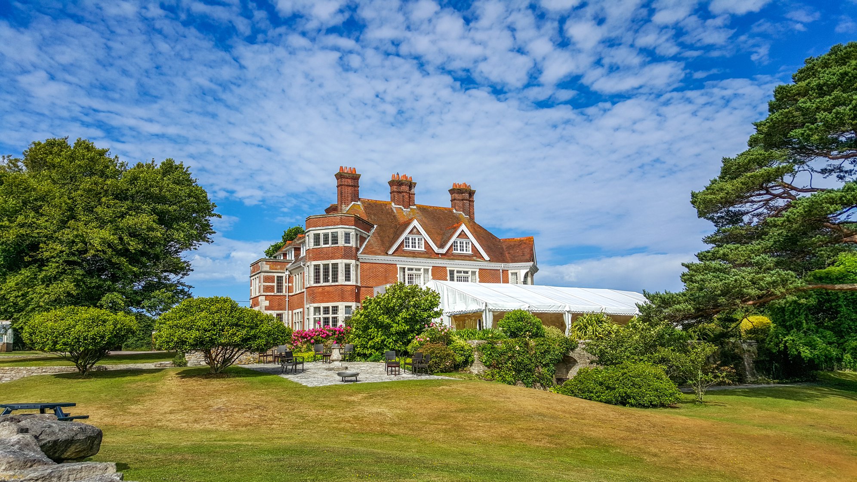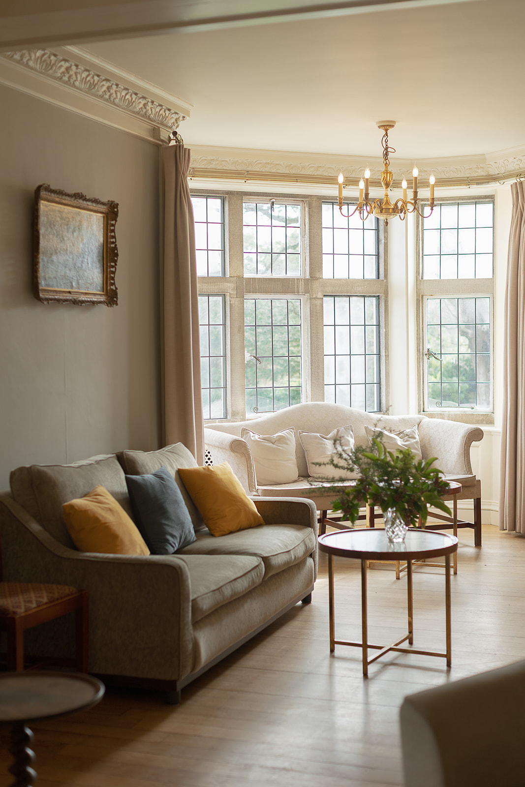
Studland Bay House is a grand, Edwardian house packed with character and period detail.
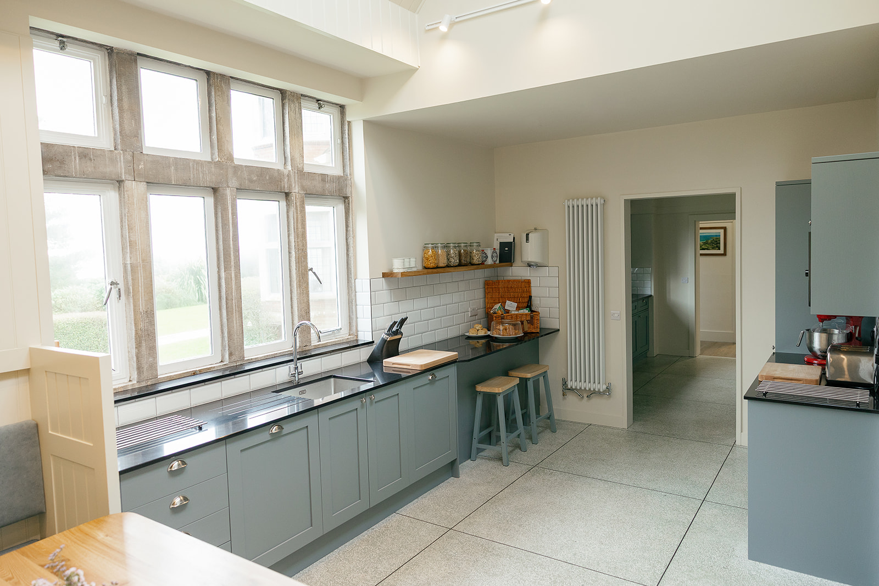
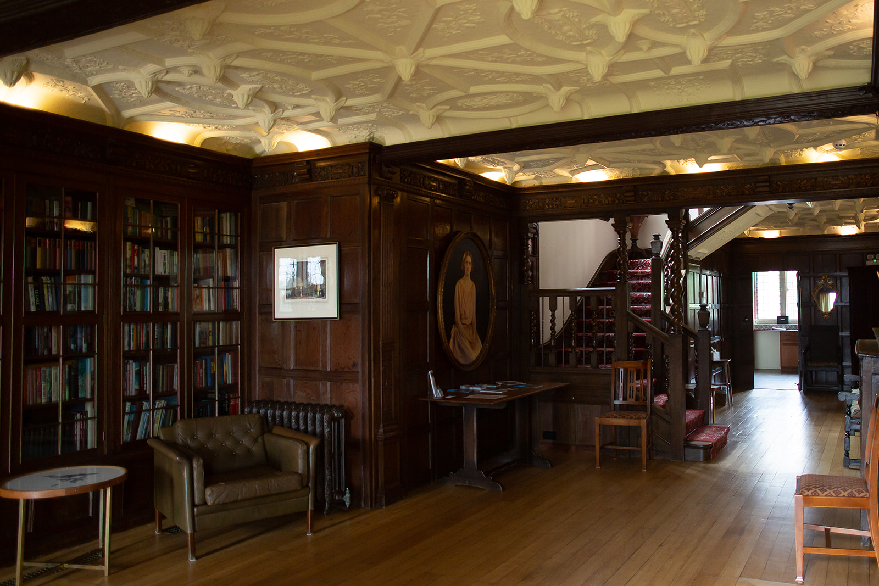
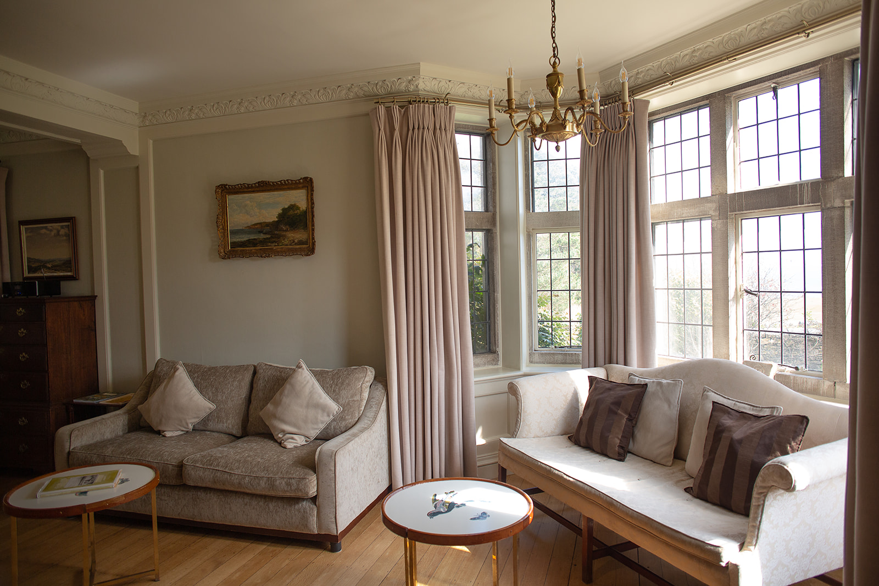
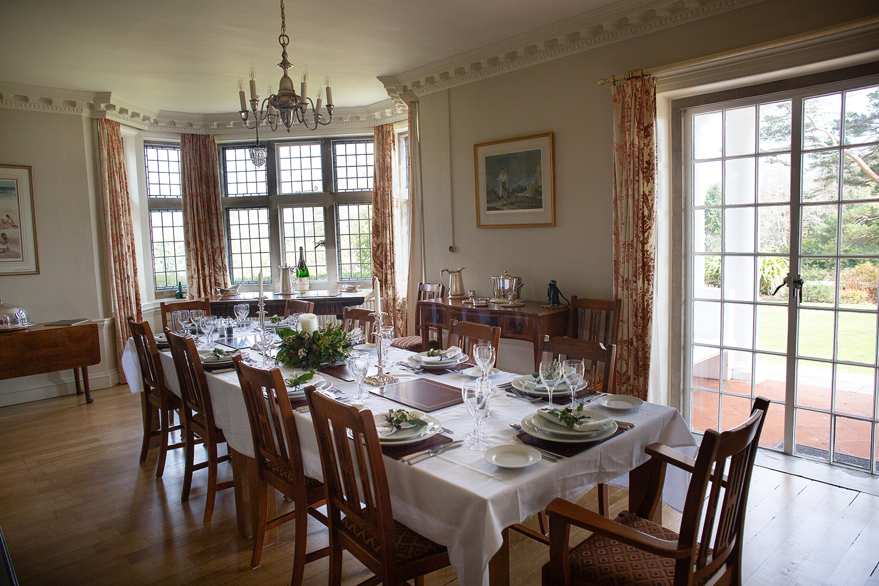
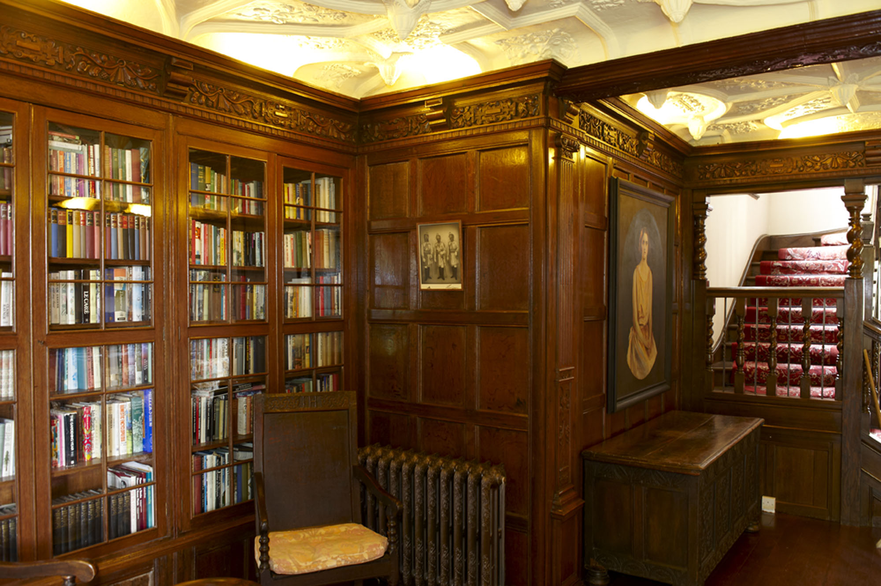
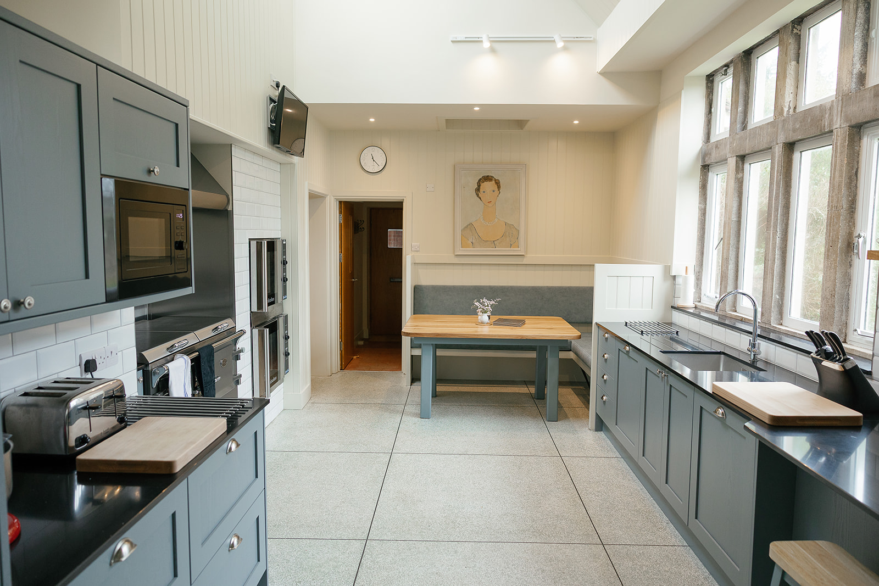
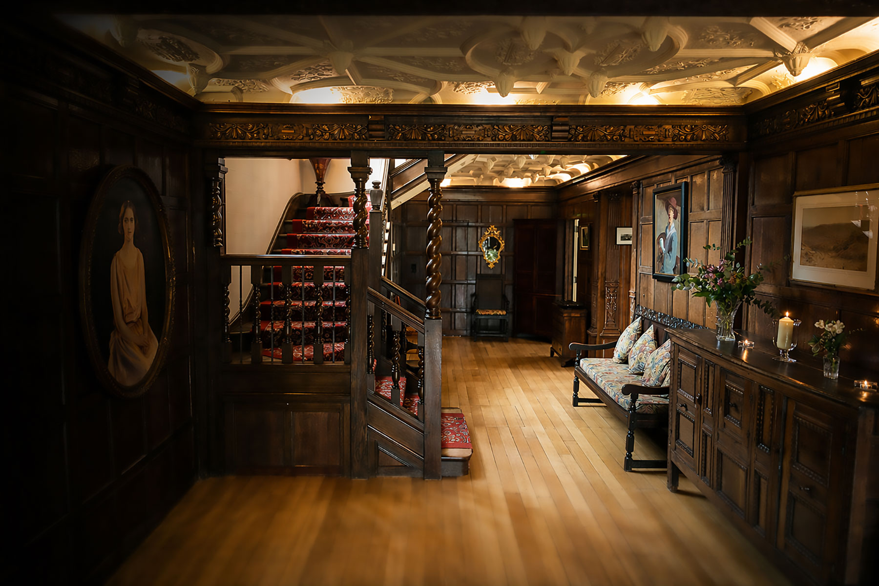
The elegant front door and porch open into a large oak-panelled hall. Leading off this is a large, classic drawing room, a cosy snug, and a dining room. Next to the dining room is a butler’s pantry and serving area with a family kitchen/breakfast area, pantry and laundry room attached.
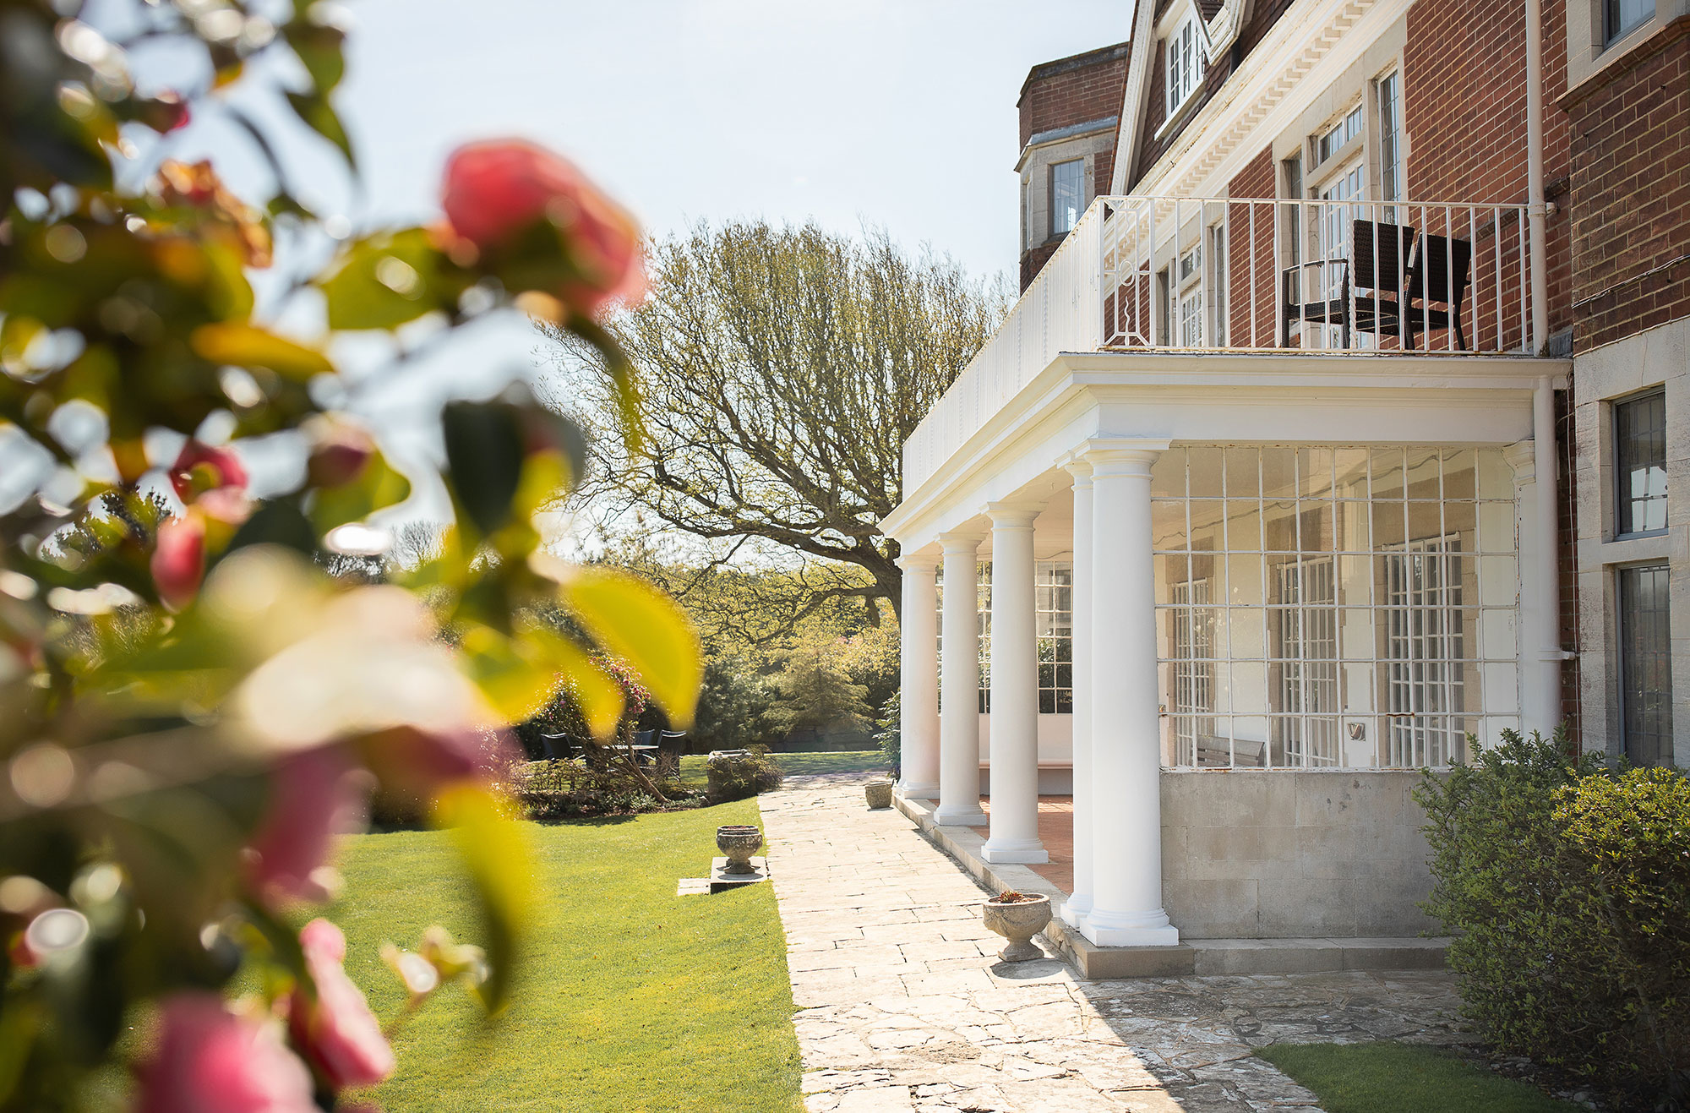
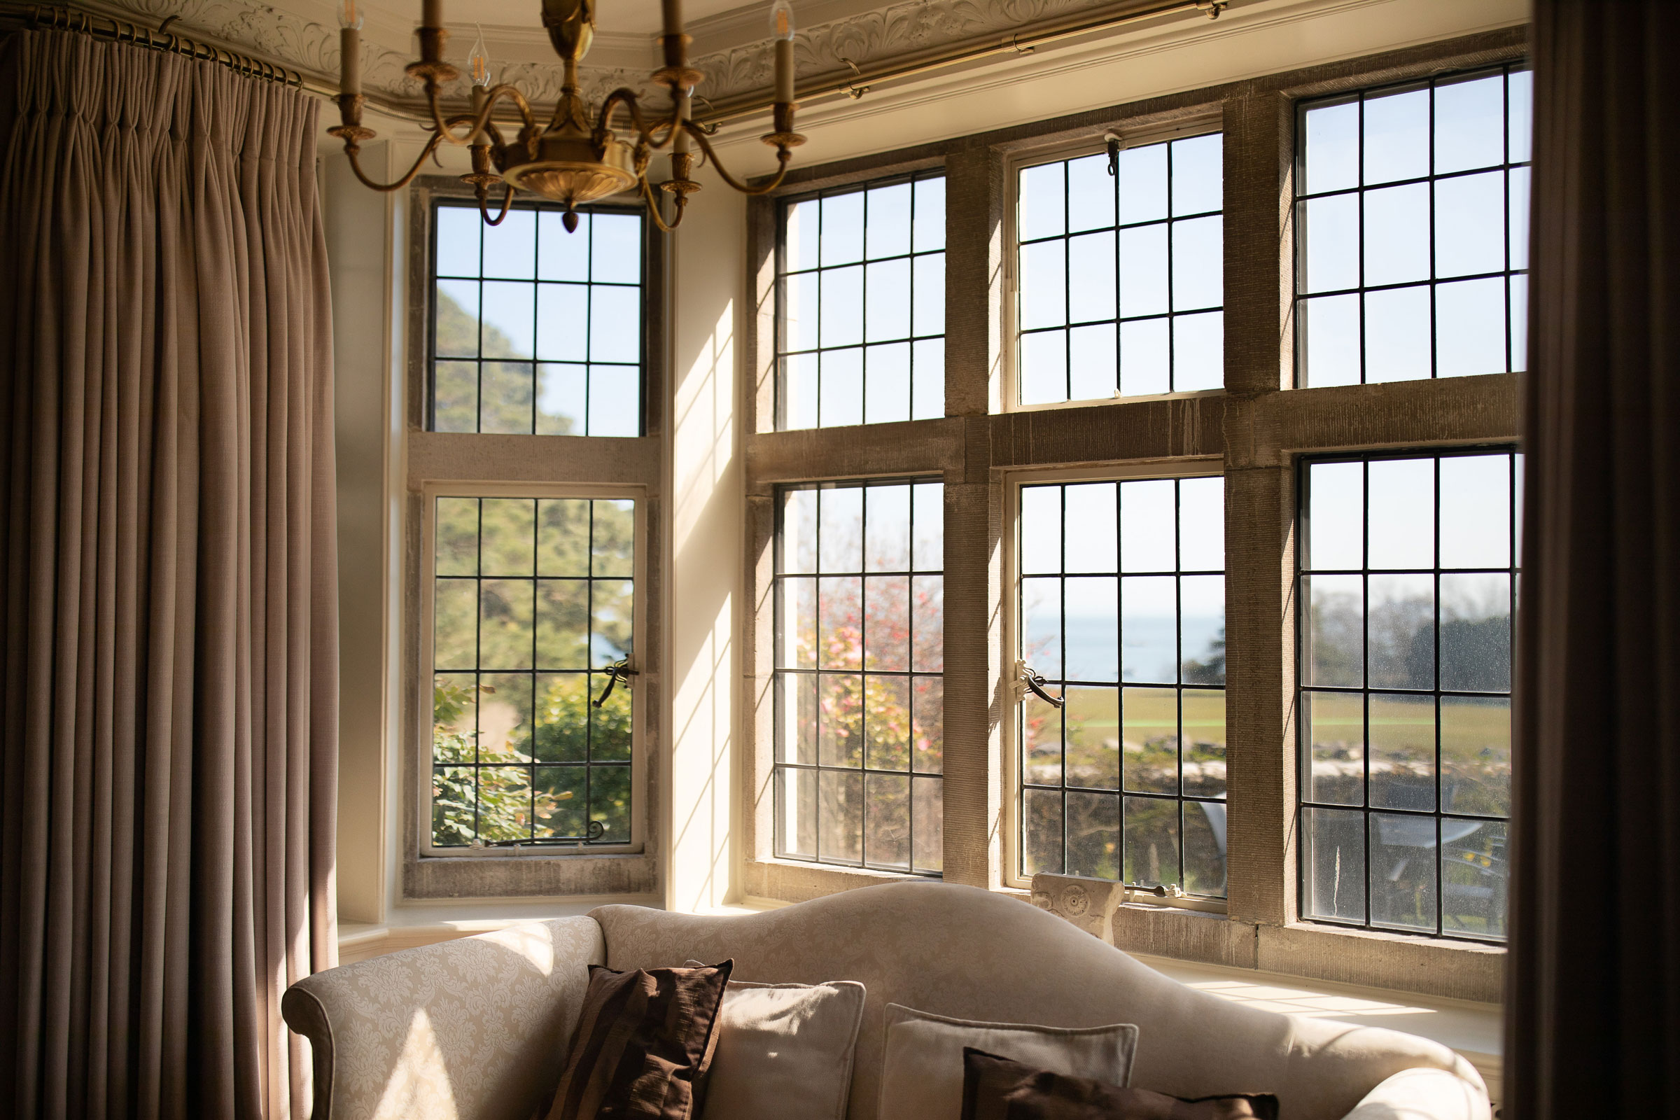
French windows open from the drawing room, hall and dining room onto the terrace with views over the garden out to the sea.
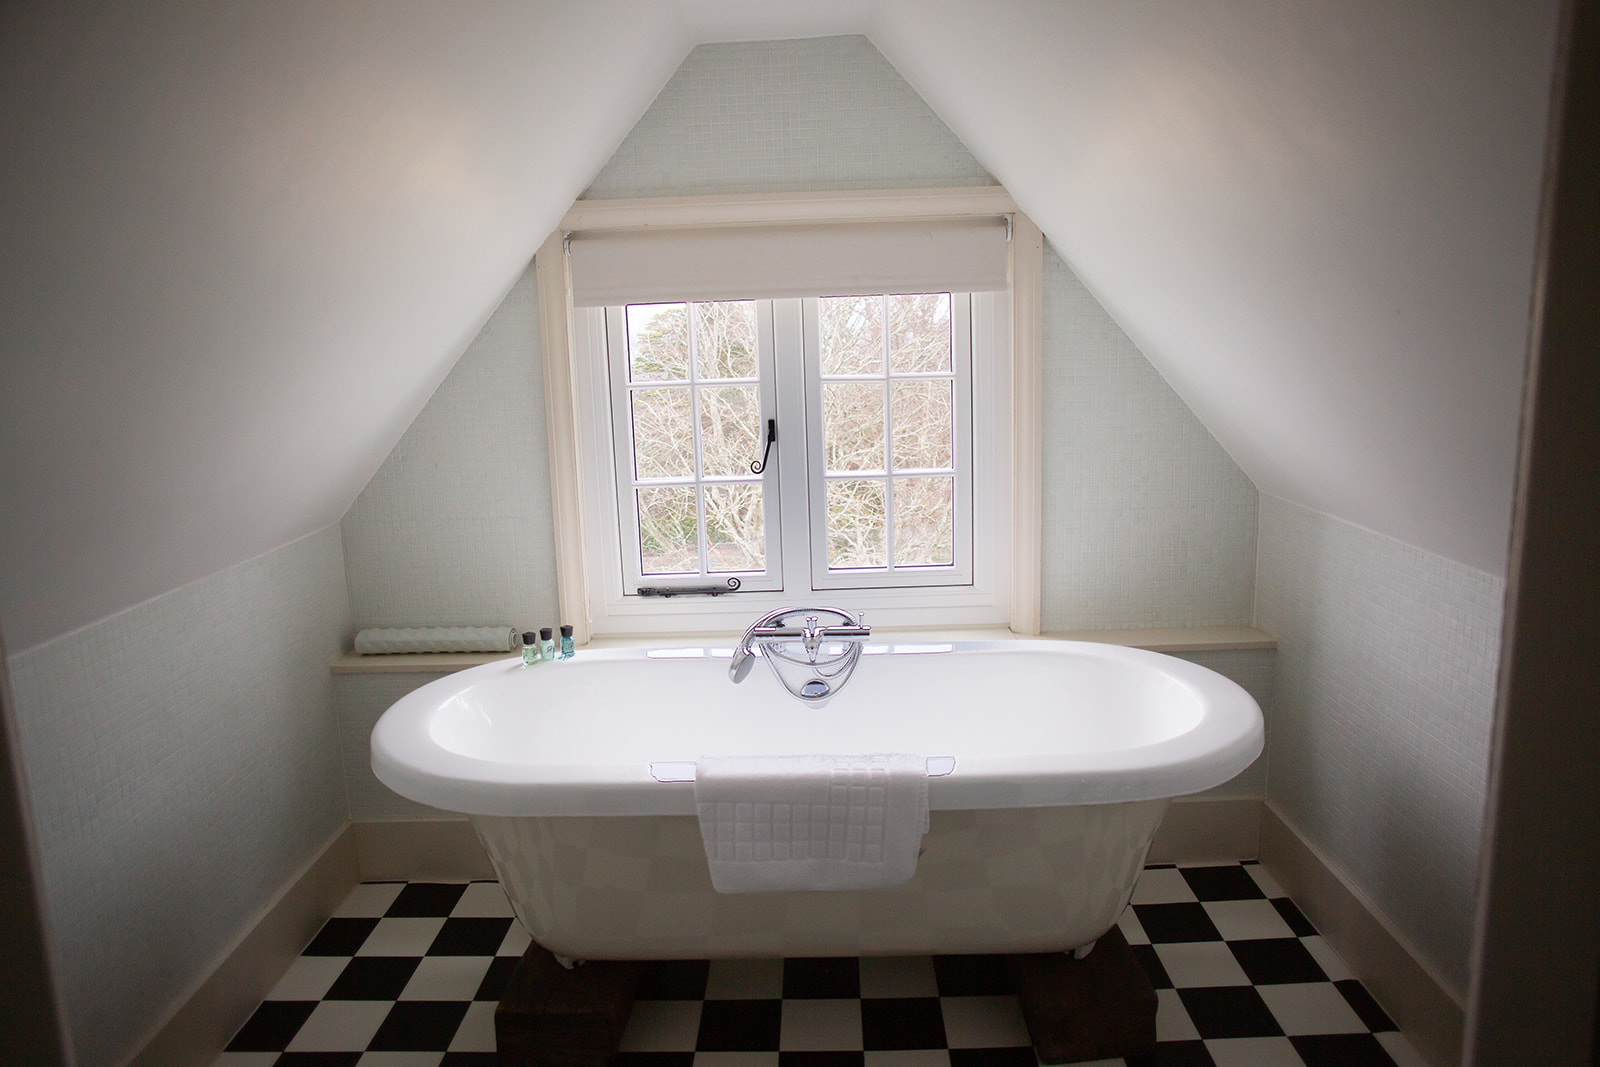
There are 9 double bedrooms and ample bathrooms.
Around the House
Ground Floor
Cooking and Dining
- A modern well equipped kitchen, including Everhot Range, two electic ovens and two dishwashers.
- The dining room table seats 16 comfortably
- French windows leading onto the terrace
- In-house chef available by prior arrangement
- Outside dining areas
- Gas BBQ
- Online deliveries
- WiFi throughout the house
Butler’s Pantry
- Wine fridge
- Glasses and serving essentials
Hall
- Large imposing wood-panelled hall
- French windows opening onto the terrace
Reception Rooms
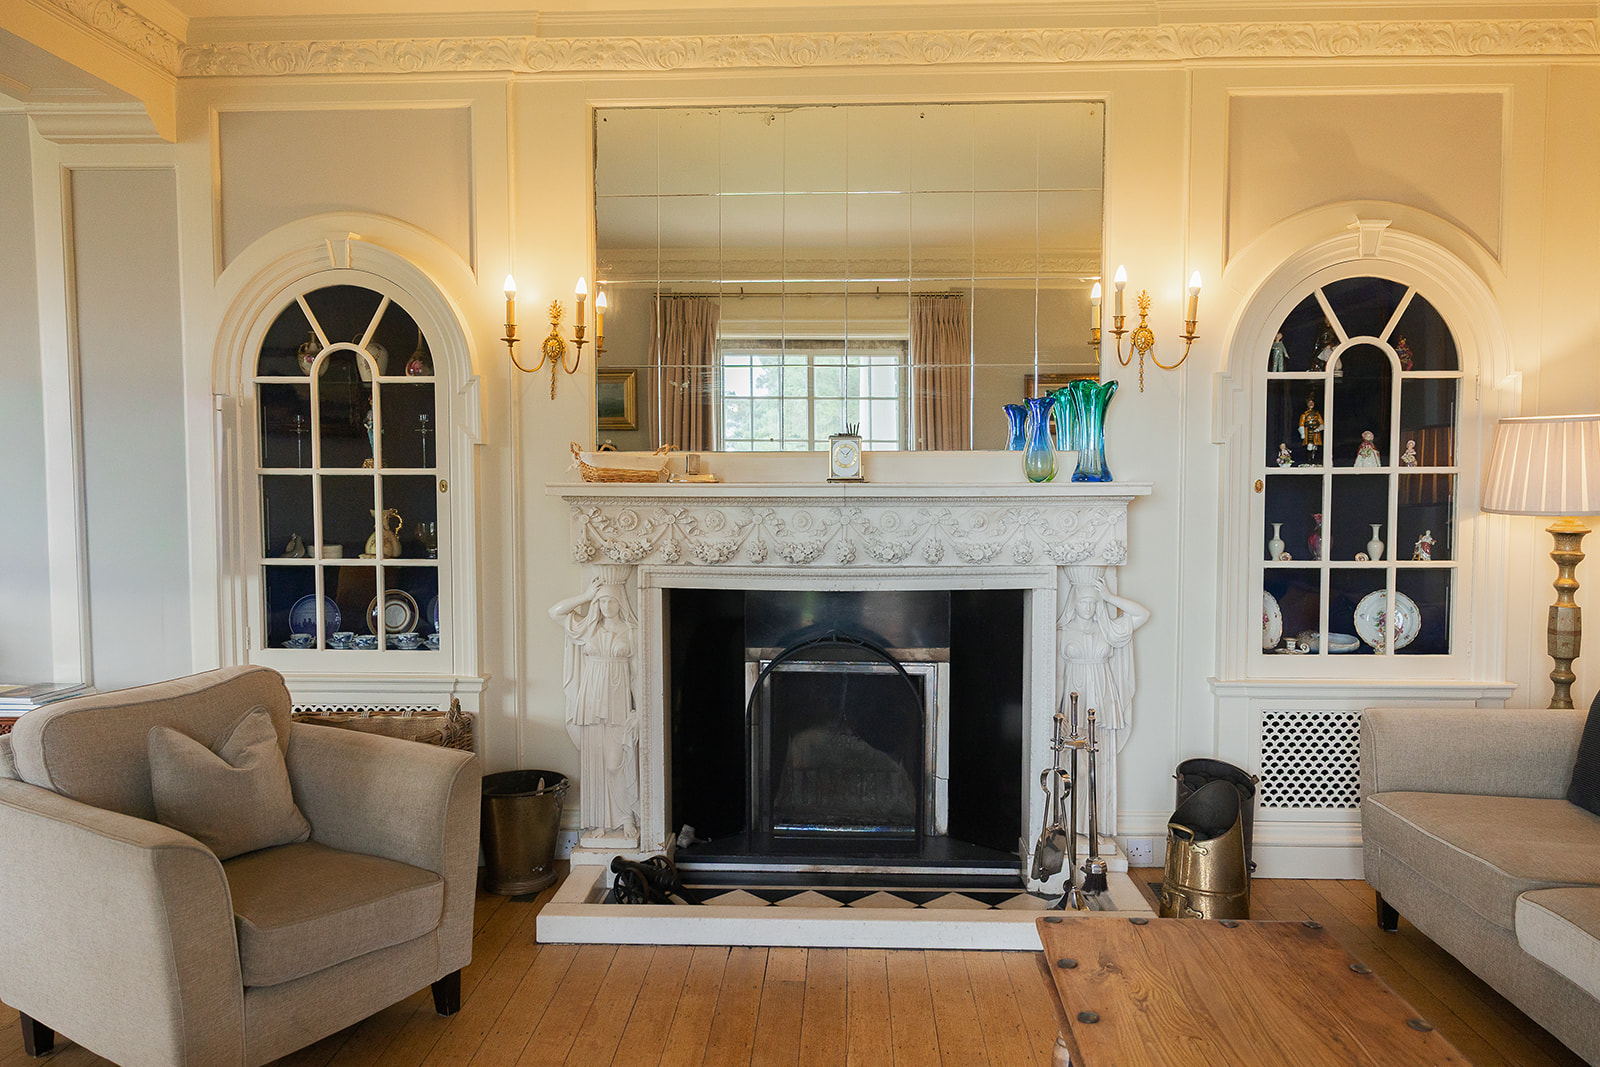
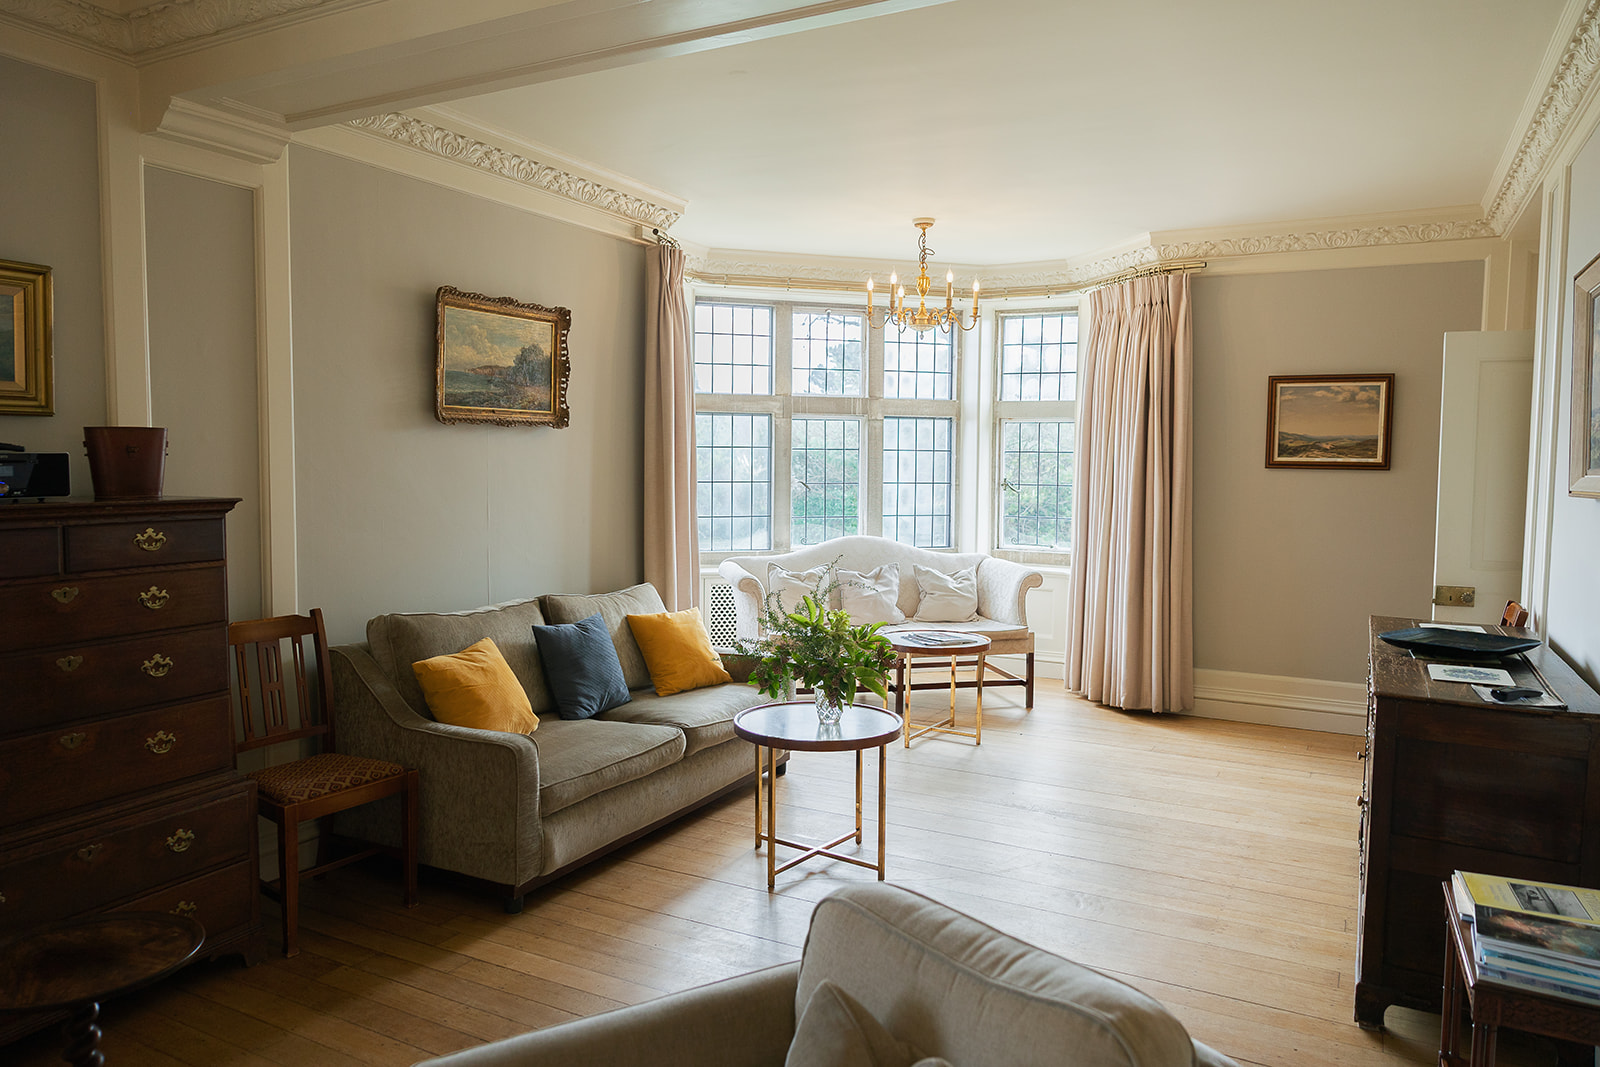
- Large, classic drawing room with plenty of seating, an open fire, and French windows opening onto a terrace
Snug
- Small cosy room with TV
WC
- Ground floor cloakroom
Bedrooms
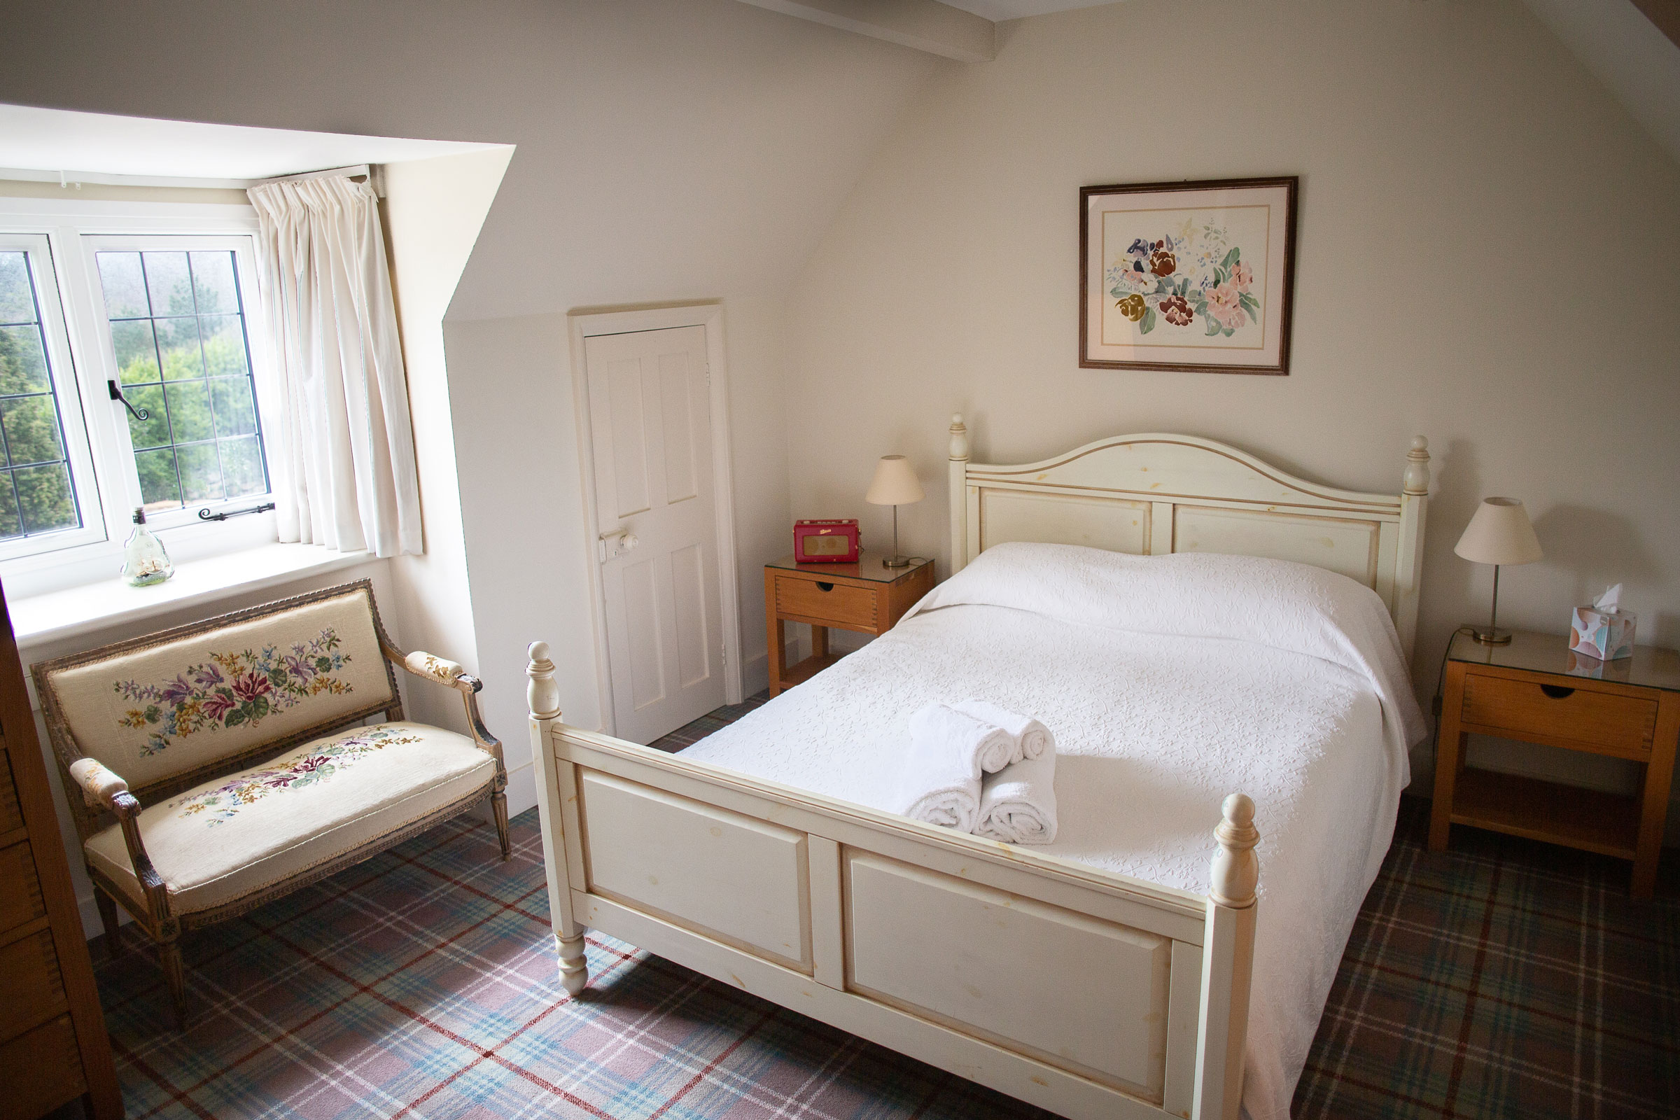
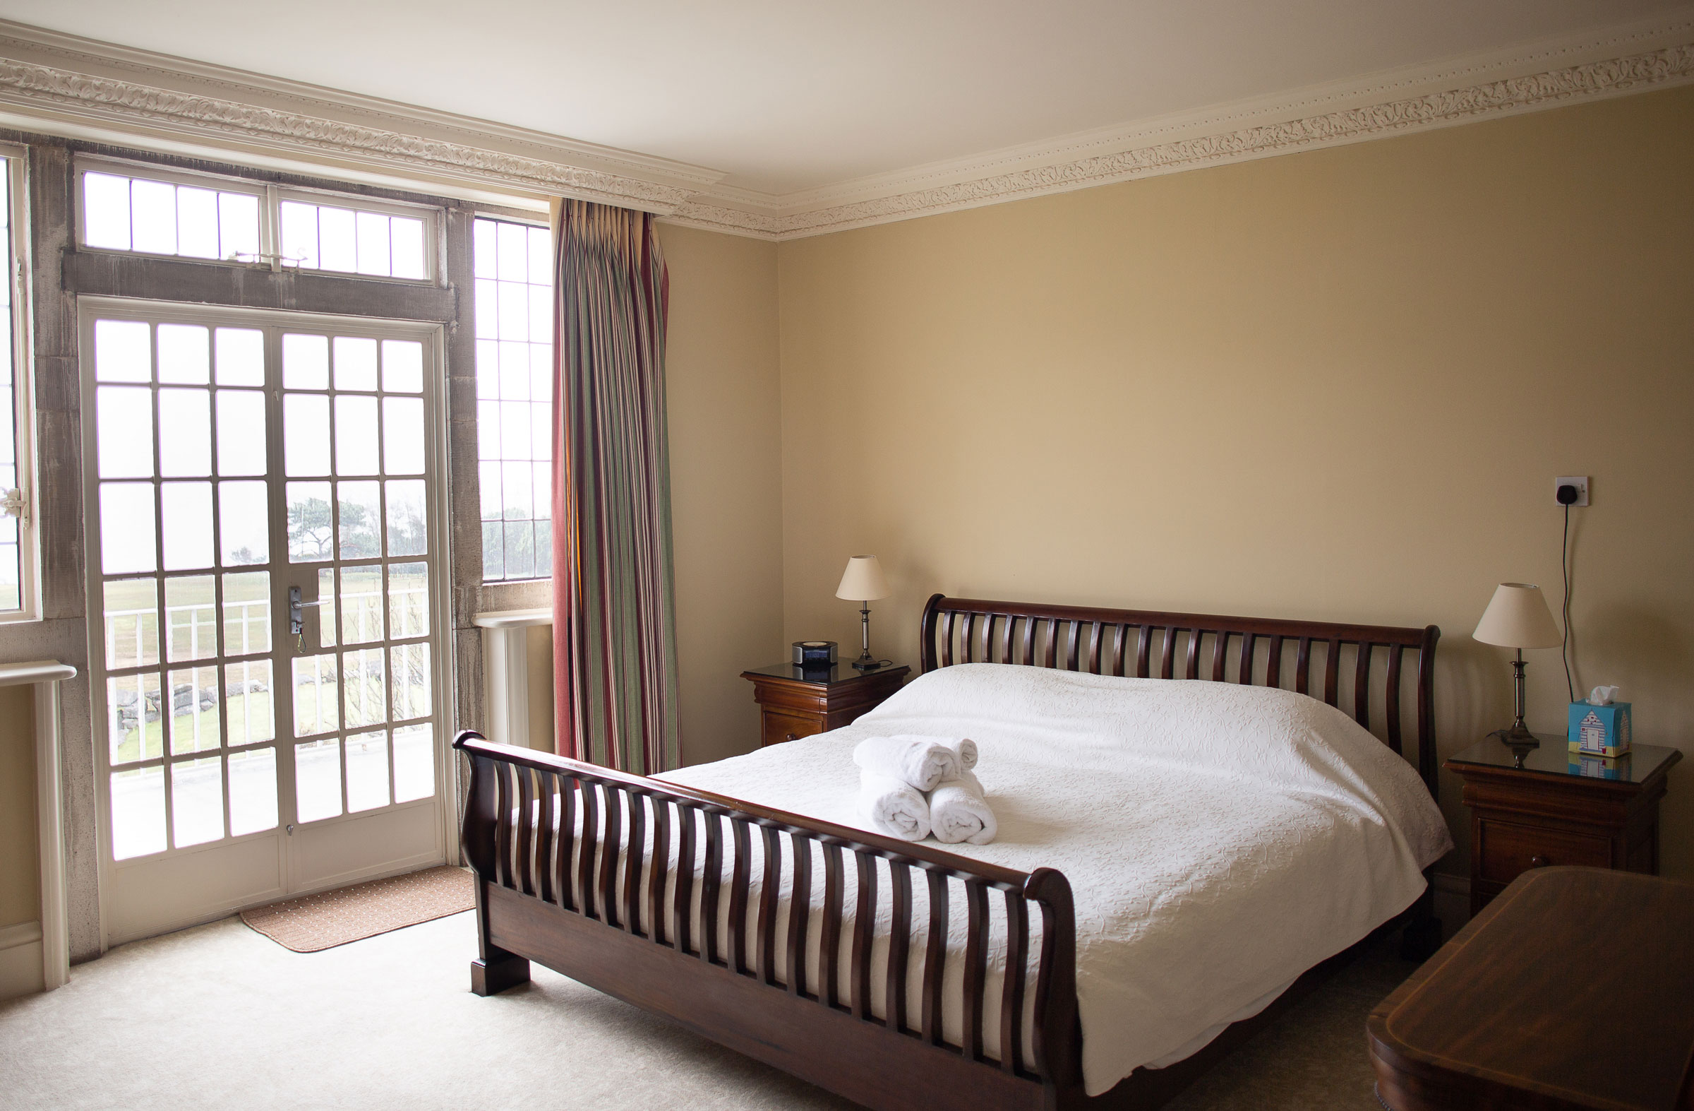
We have 9 Bedrooms that sleep 19.
First Floor
| Bedroom | Sleeps | Beds | Features |
|---|---|---|---|
| One | 2 | Super King | Ensuite bathroom, access to balcony |
| Two | 2 | Super King | Handbasin, access to balcony |
| Three | 2 | Super King | Handbasin |
| Four | 3 | Super King and single | Ensuite bathroom, sofa bed |
Separate bathrooms
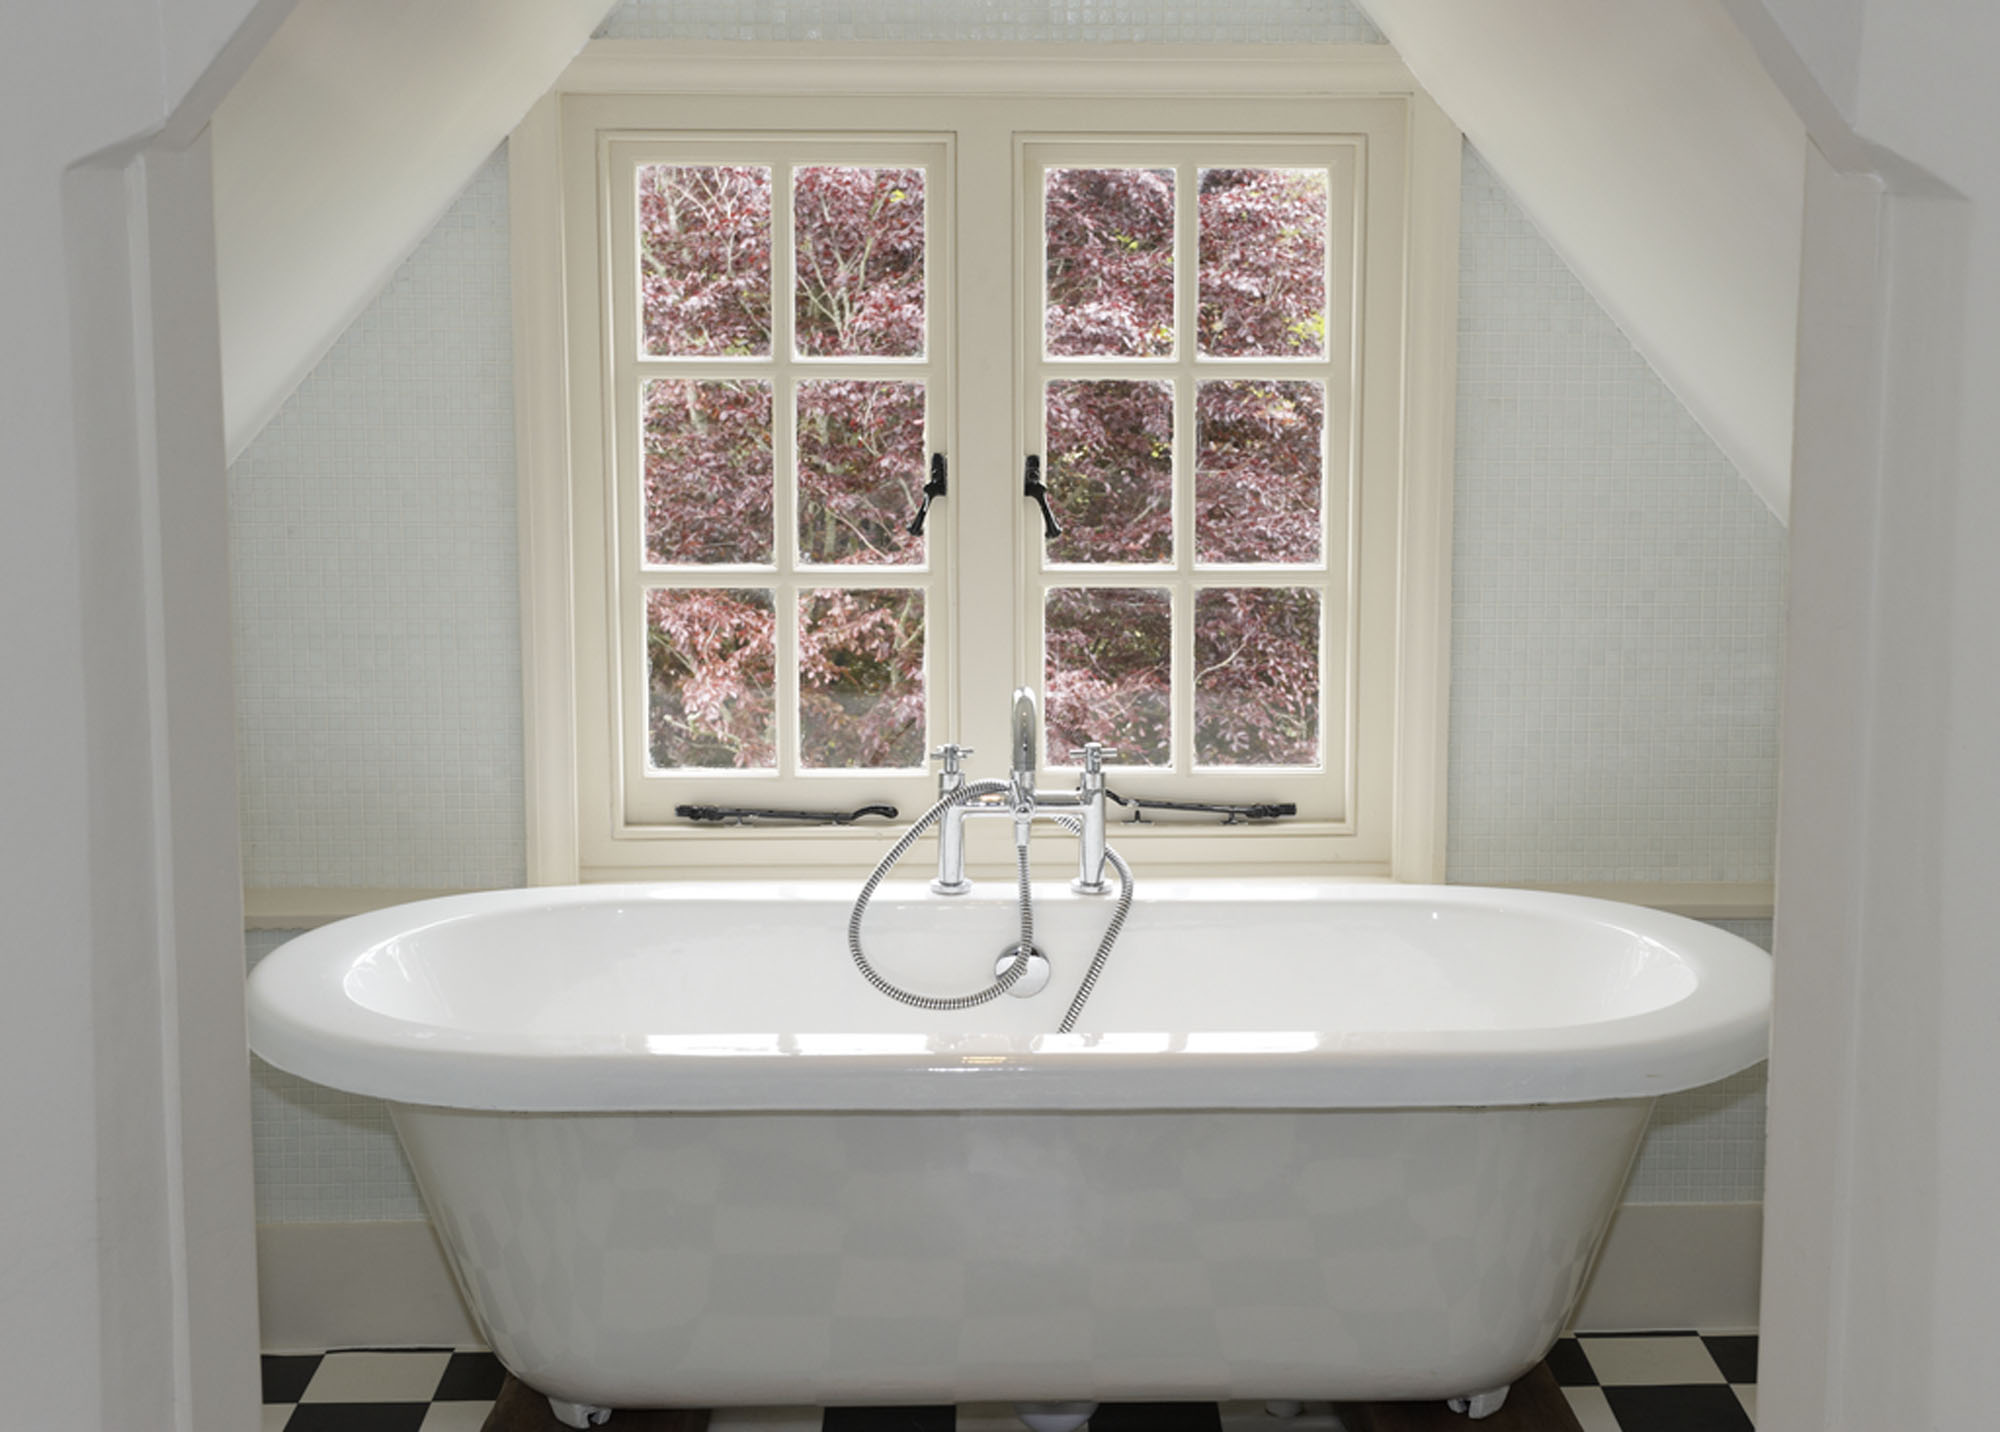
Family bathroom with bath and shower over.
Separate shower room and toilet
| Bedroom | Sleeps | Beds | Features |
|---|---|---|---|
| Five | 2 | King | Handbasin, bath and sofa bed |
| Six | 2 | King | Handbasin |
| Seven | 2 | King | Handbasin |
| Eight | 2 | Double | Handbasin |
| Nine | 2 | King | Handbasin |
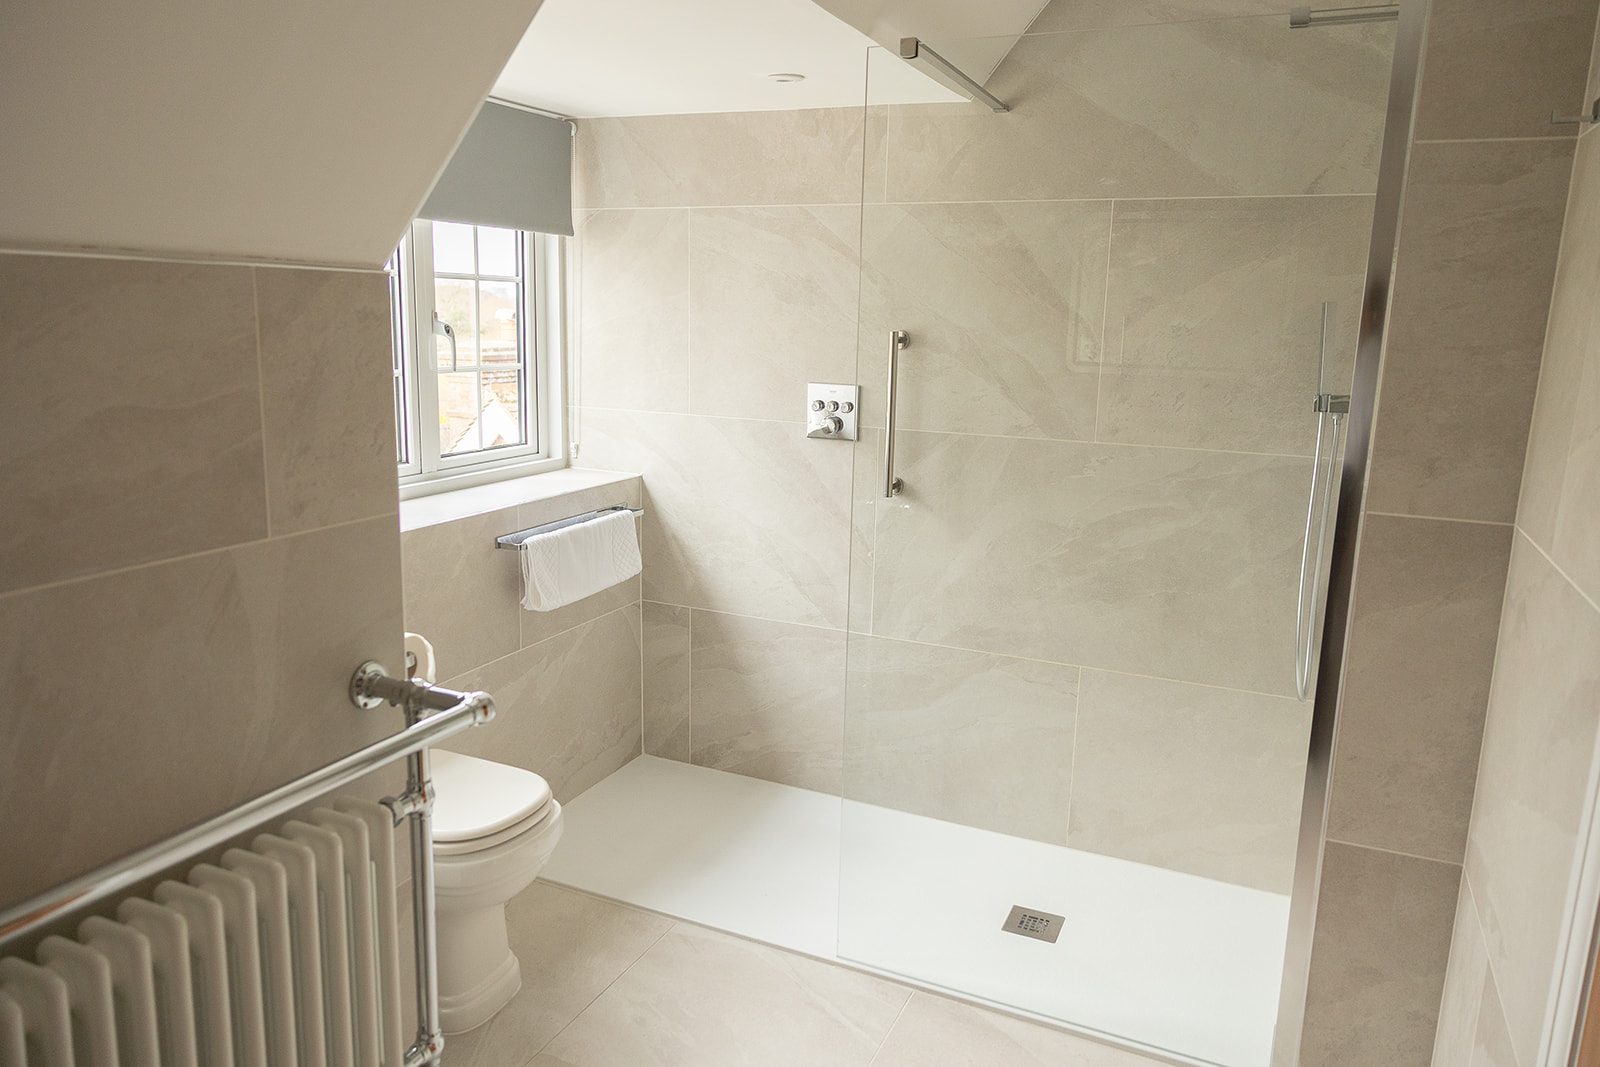
Two large modern shower rooms
Shared use, modern fittings.
Separate toilet
Convenient access for all guests.
Floor Plans
Take a closer look at the layout of Studland Bay House across each level. Click any floor plan below to open a larger view, then use the arrows to move between them.
Ground Floor
First Floor
Second Floor
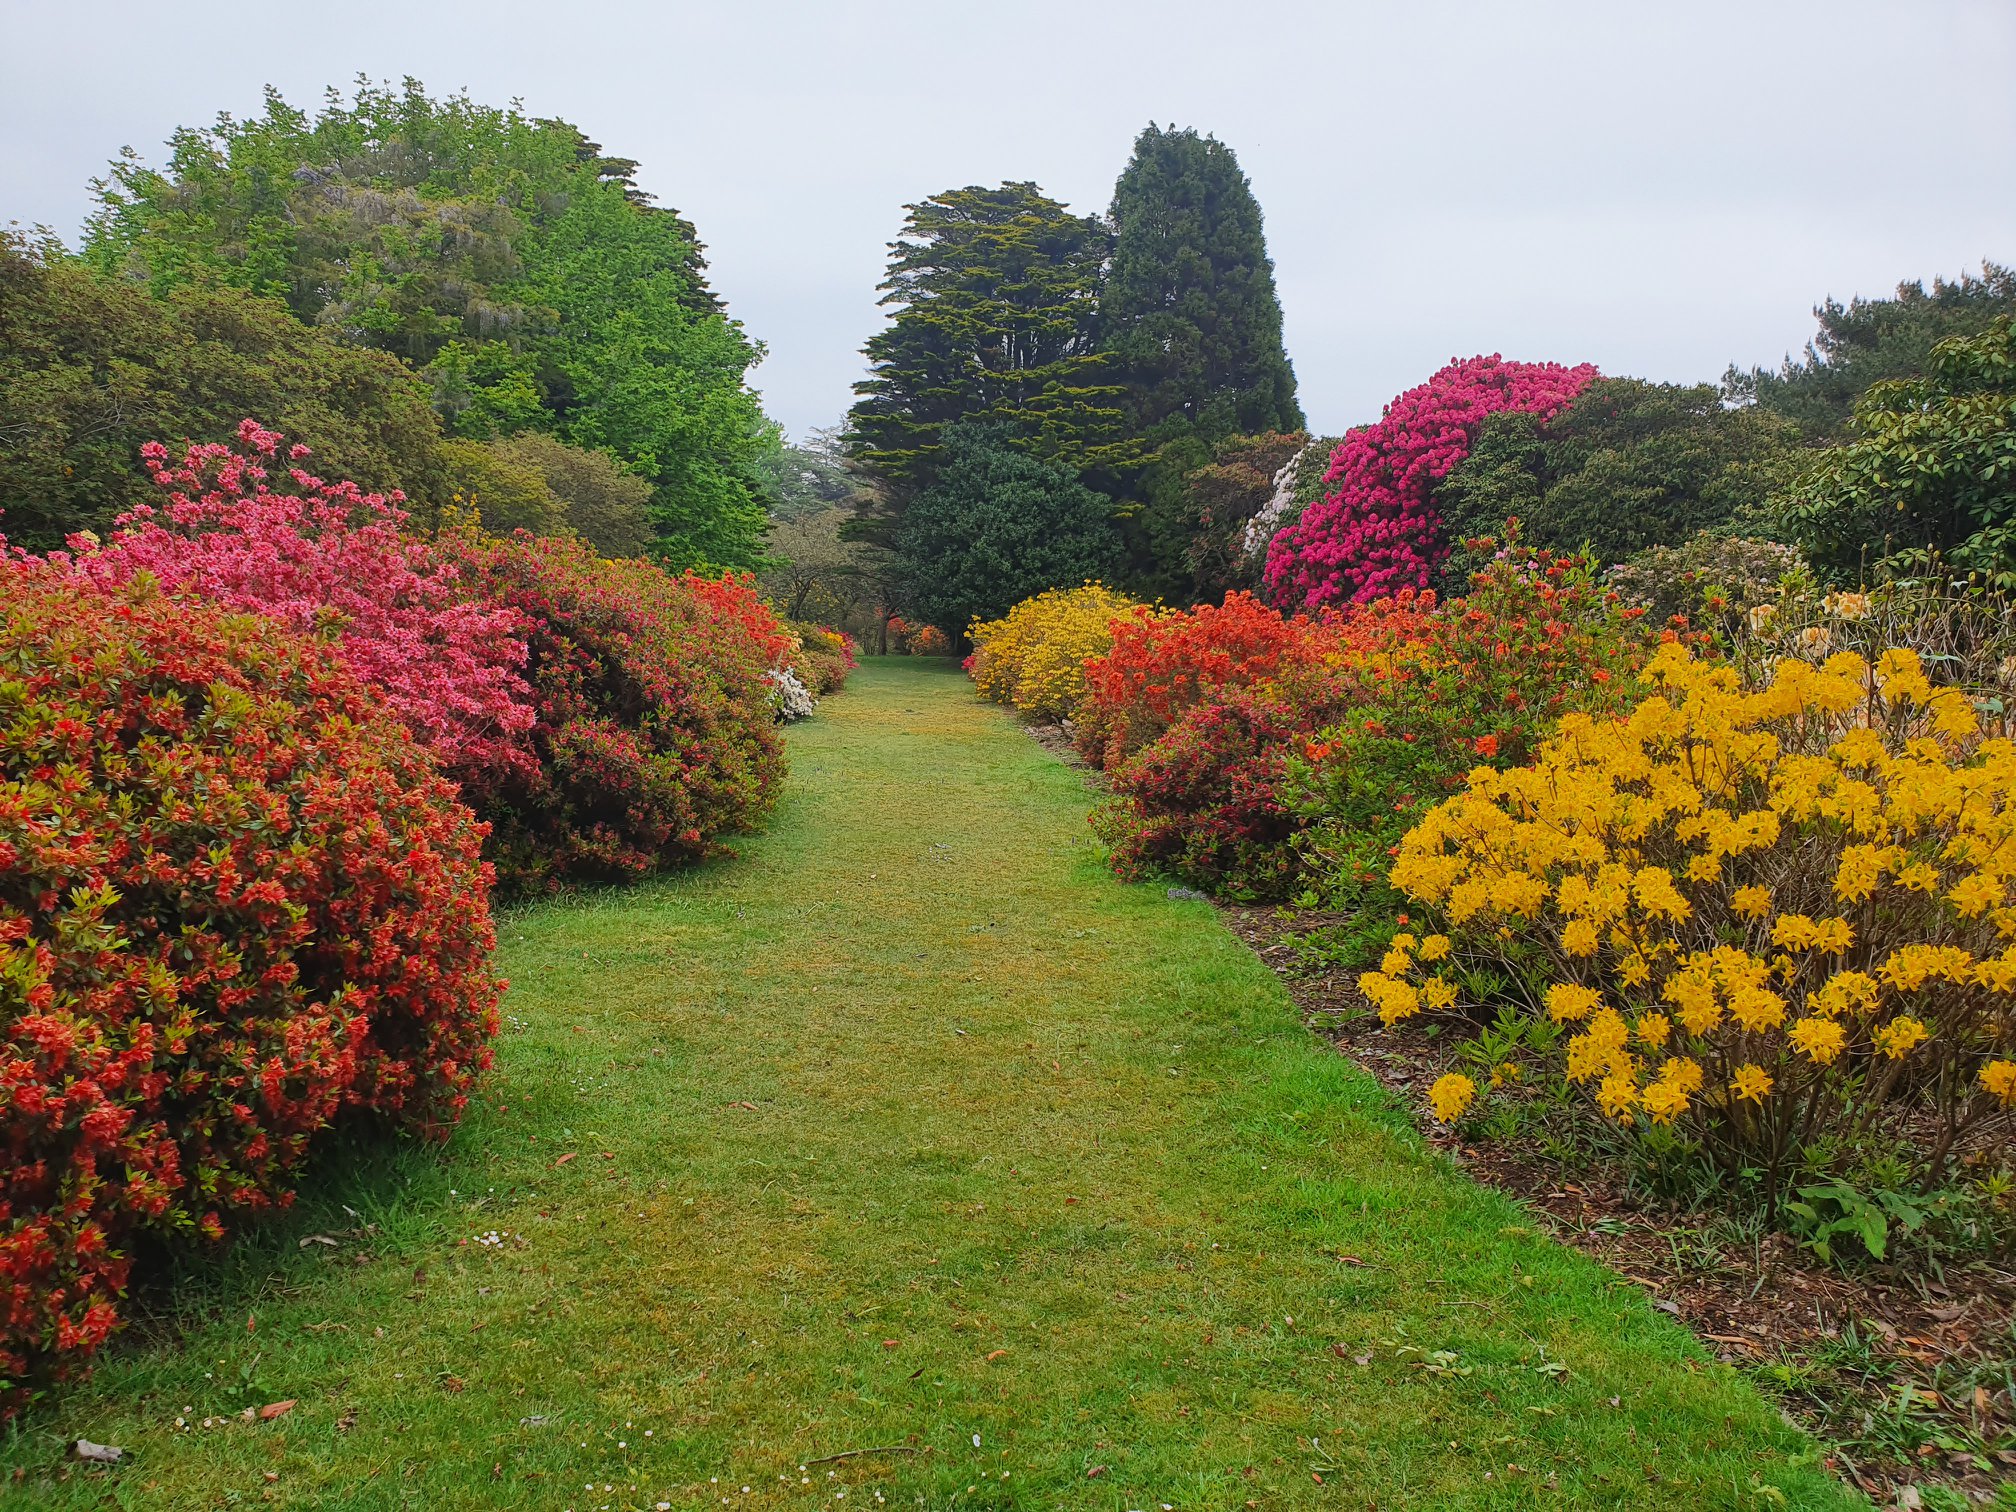
Gardens and Grounds
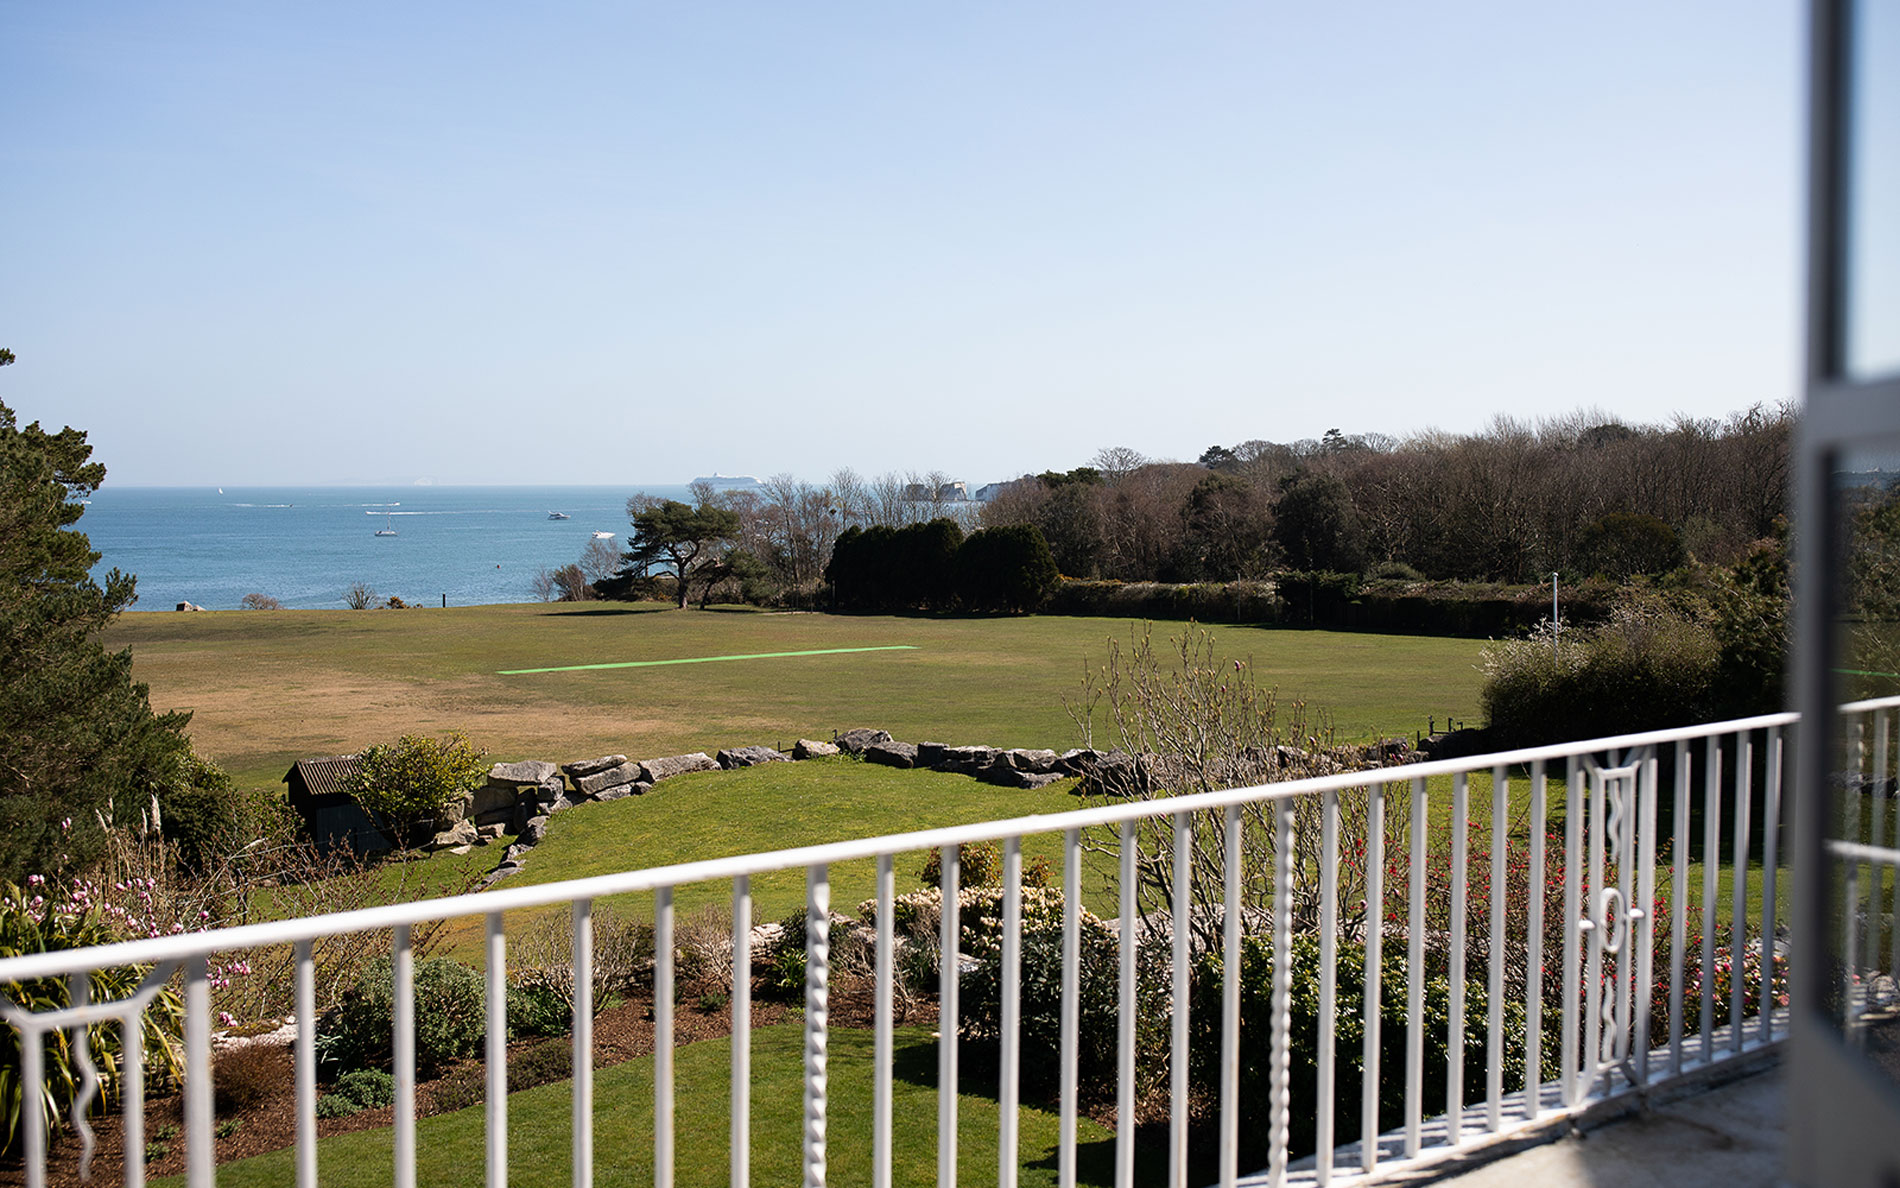
Studland Bay House’s six acres of gorgeous gardens and cricket pitch sweep down to the sea.
The setting is nothing short of breathtaking, with views to the sea, Old Harry Rocks and the Isle of Wight. Studland beach is one of the most natural and unspoilt beaches in Dorset.
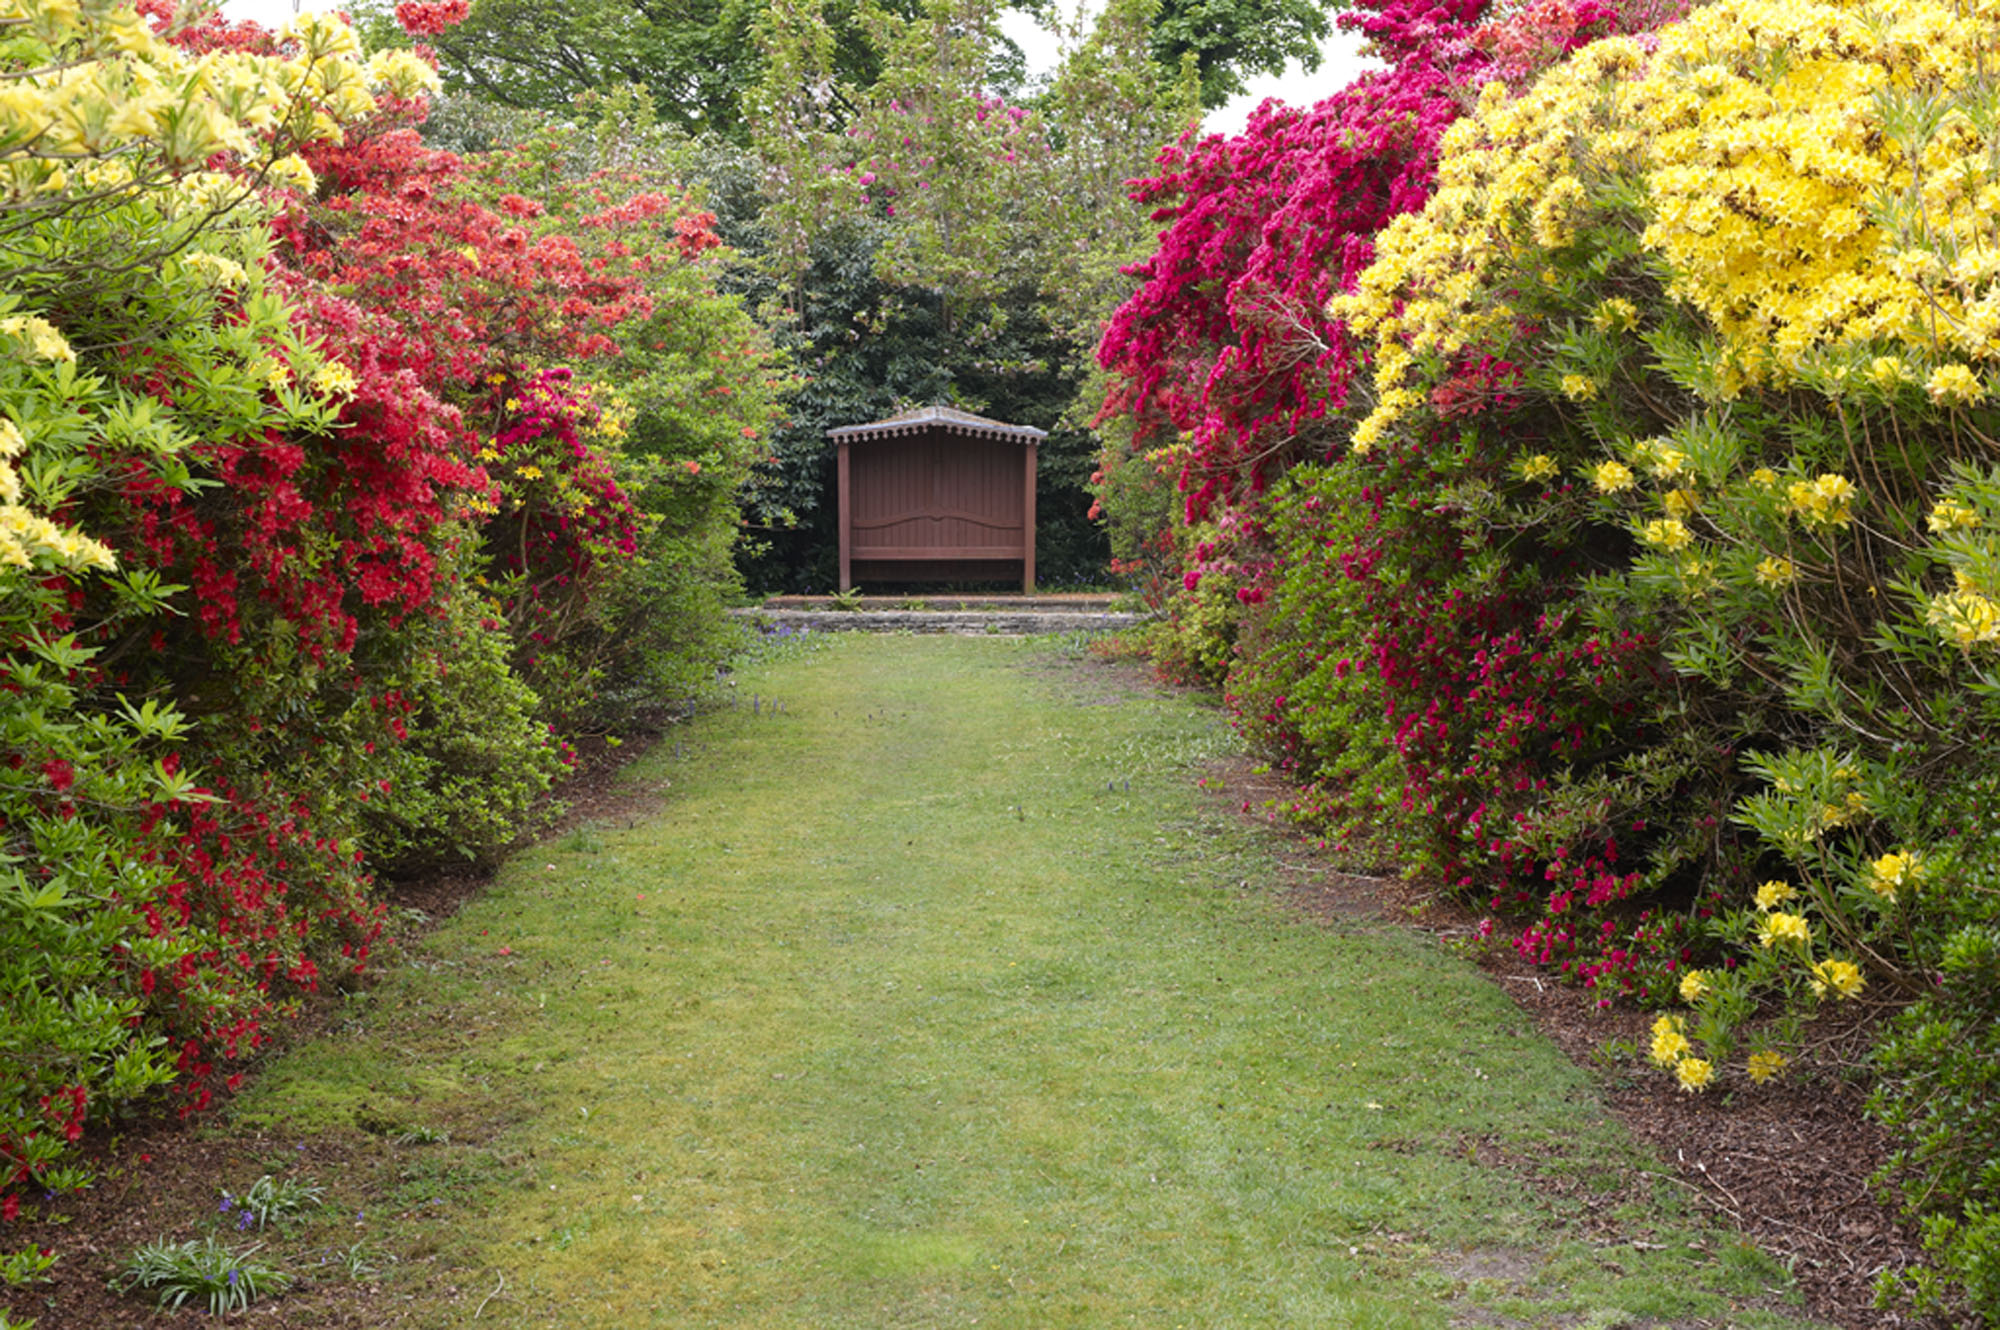
The pretty summer house in the garden is a place to escape and read a book.